Custom Carpentry & Cabinetry in Selangor & Kuala Lumpur
Designed to fit. Built to belong.
Kitchen cabinets, wardrobes, built-ins and TV cabinets — measured on site, planned in 3D, then fabricated and installed to fit your space.
- 10+ Years Experience
- 200+ Projects
- Showroom in Rawang · visits by appointment
Core Cabinetry Services
From kitchen cabinets to custom carpentry — every project is designed in detail before we build it.
Base, wall and tall units
Custom kitchen cabinetry designed around how you actually cook and store.
Panel 18 · Depth 600Illustrative drawing, not to scale. Example values in millimetres; not a quote and not taken from any real project.
Full-height storage
Built-in and walk-in wardrobes tailored to your room and storage needs.
Depth 600Illustrative drawing, not to scale. Example values in millimetres; not a quote and not taken from any real project.
Storage walls and shelving
Fitted storage for living rooms, bedrooms, and awkward spaces others can't use.
Illustrative drawing, not to scale. Example values in millimetres; not a quote and not taken from any real project.
Media consoles and feature panels
TV consoles and media units designed to match your cabinetry and space.
Illustrative drawing, not to scale. Example values in millimetres; not a quote and not taken from any real project.
Vanity and mirror cabinets
Moisture-resistant vanity and storage cabinets built for Malaysian bathrooms.
Illustrative drawing, not to scale. Example values in millimetres; not a quote and not taken from any real project.
Shoe, altar and fitted pieces
Shoe cabinets, altar cabinets, and other built-in furniture made to fit your home.
Illustrative drawing, not to scale. Example values in millimetres; not a quote and not taken from any real project.
Measure
Every millimetre matters.
We measure your space on site before anything is planned.
Plan
Planned around your space.
Measurements become a cabinet plan: modules, doors, drawers and shelves.
Visualise
See it before we build it.
Your cabinet plan becomes a 3D cabinet visualisation you review with us — layout and finishes are confirmed before fabrication.
Explore Interactive Experience →Available on desktop and mobile.
Illustrative drawing · not a specific project
Build
Built panel by panel.
Carcass, shelves, doors and countertop — each part fabricated to specification.
Finish
Material changes everything.
Finishes and hardware are chosen with you during planning.
- Exploded
- Structure
- Fronts
- Complete
- Finish
Illustration · generic cabinet module
Reality
From plan to reality.
Made for the space. Built for real life.

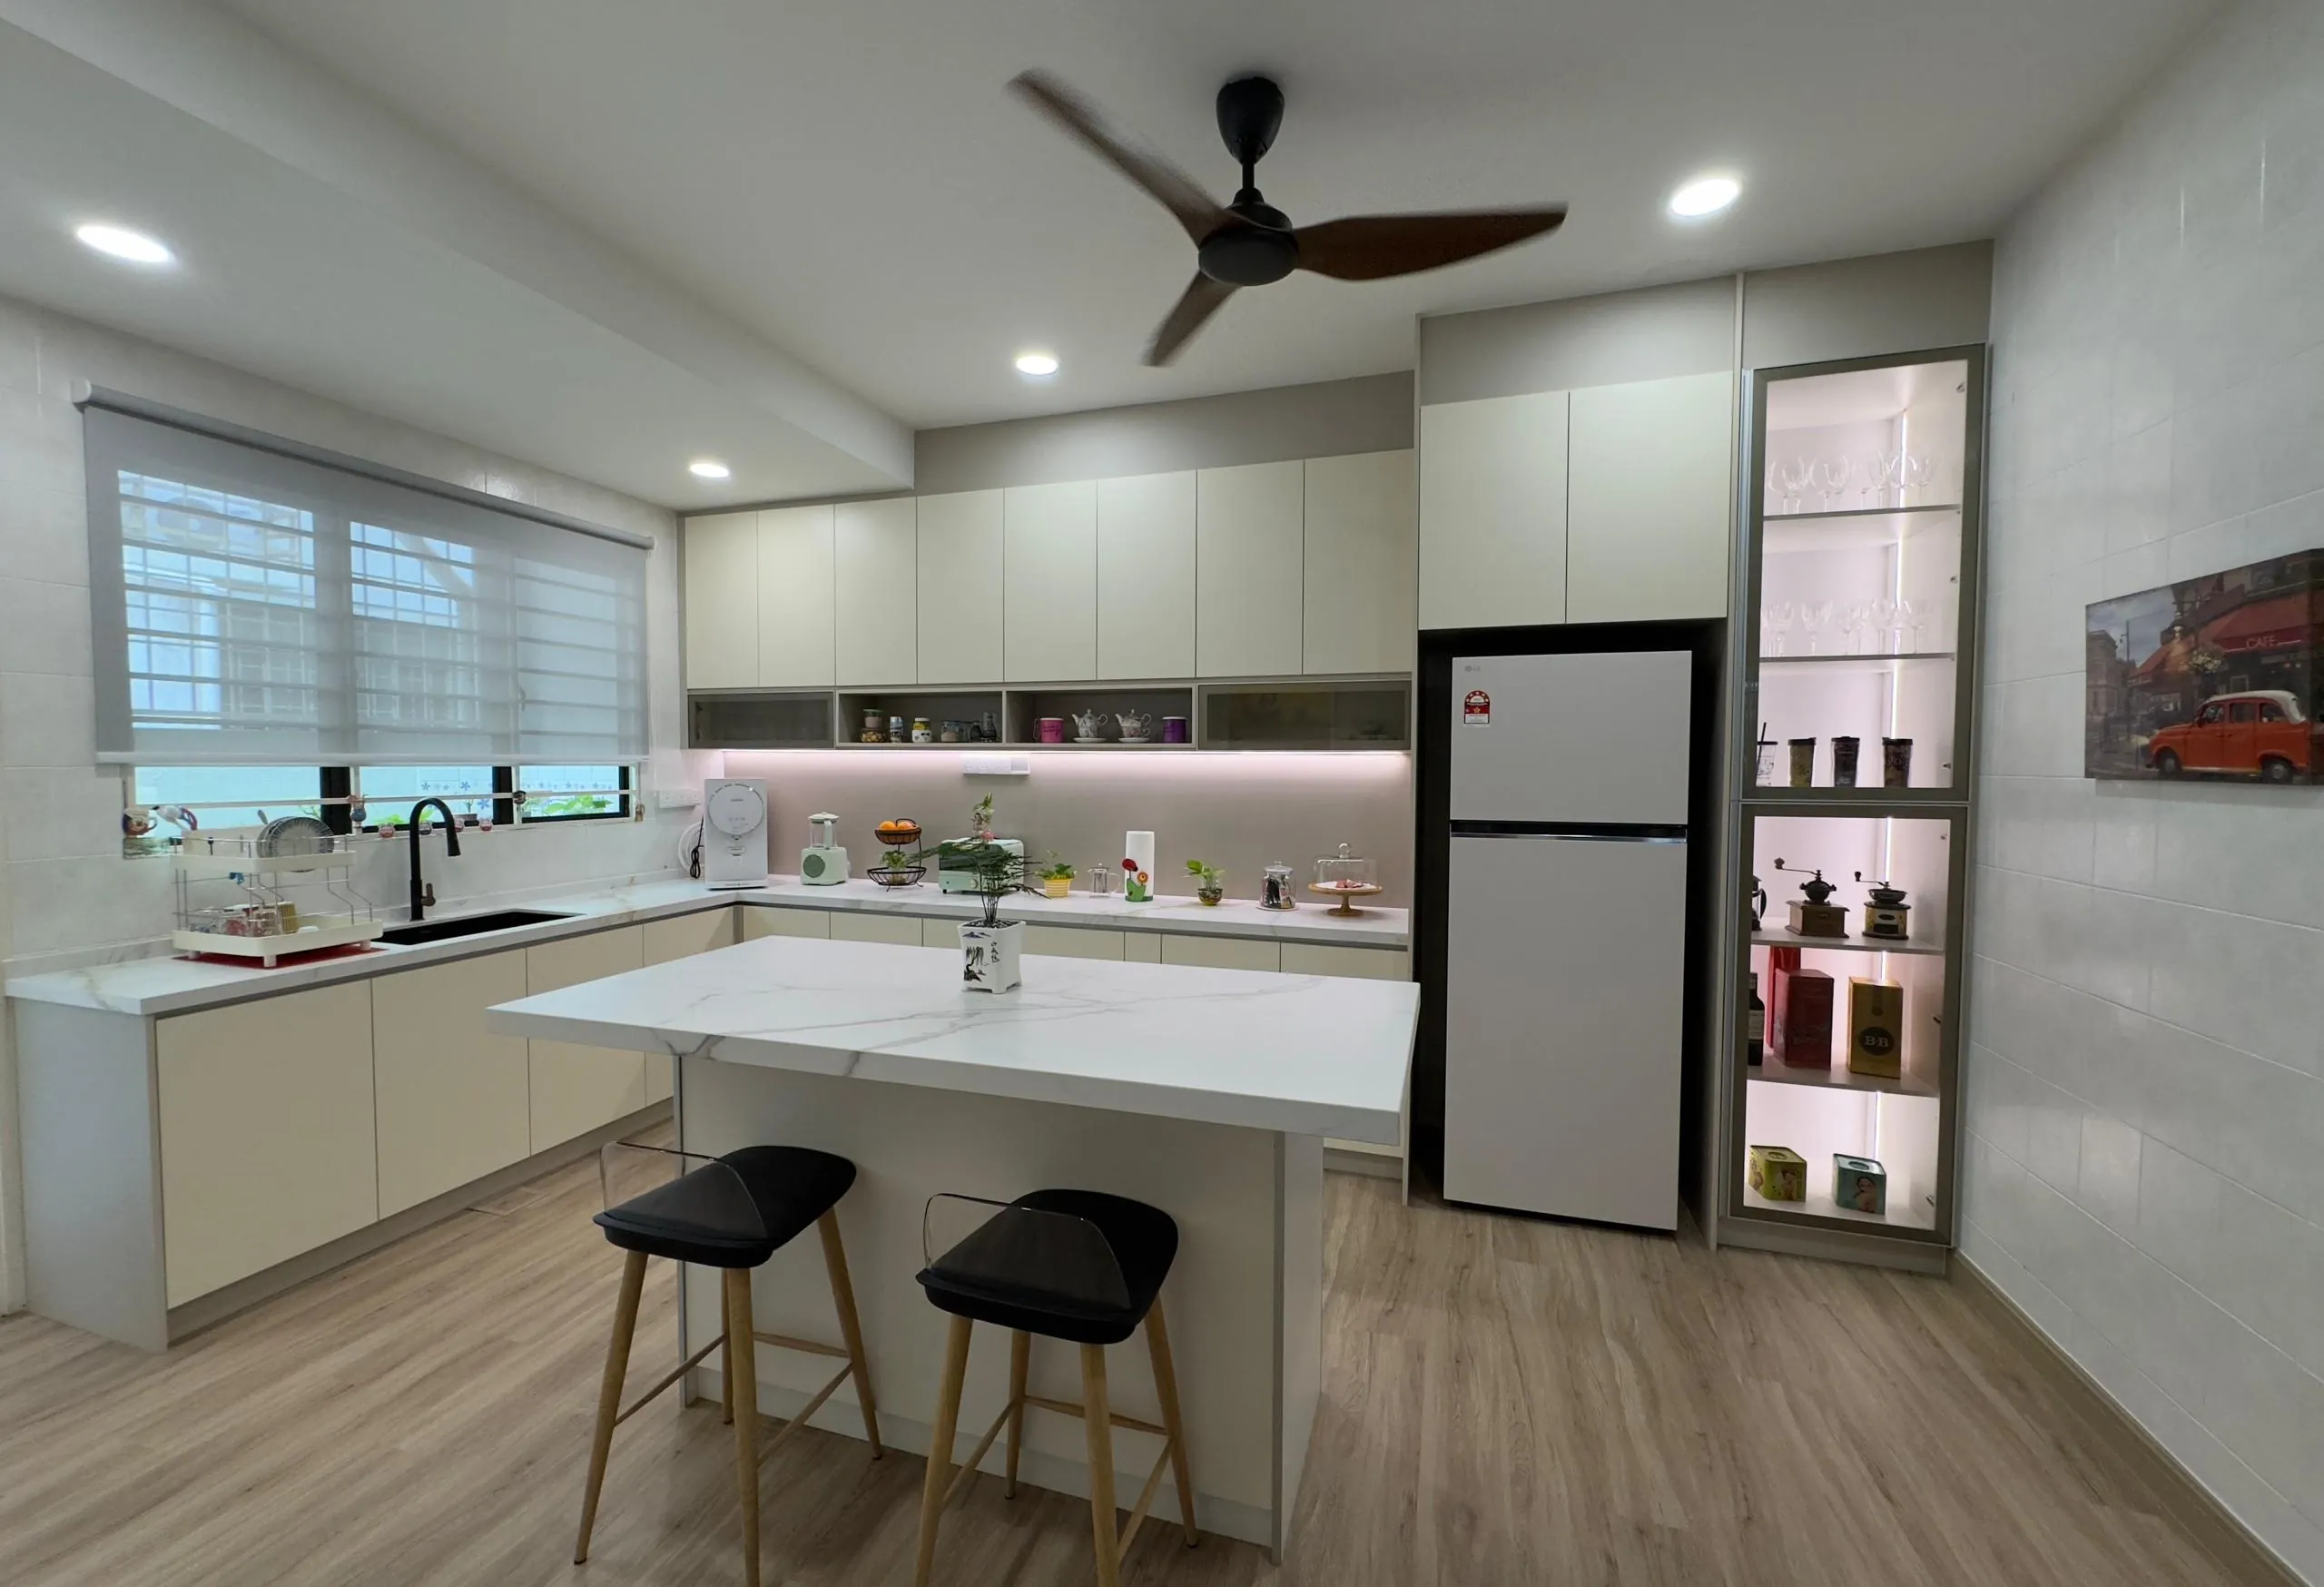
Modern Zen Kitchen
Completed work
- PRJ-0001
Modern Zen Kitchen
How It Works
From your first message to installation — six clear steps.
Share Requirements
Tell us about your space and what you need on WhatsApp.
Consultation & Site Measurement
We visit to measure your space accurately. Showroom visits are also available by appointment.
Cabinet Planning, 3D Visualisation & Quotation
We plan your cabinets and prepare a 3D cabinet visualisation with a quotation.
Confirm
Review the layout, materials and finishes, and confirm before fabrication begins.
Fabrication
Your cabinets are fabricated to the confirmed plan.
Installation
Our team installs on site and completes final quality checks.
Sequence only — not to a time scale
Based in Rawang. Working across the Klang Valley.
10+ years of experience. 200+ projects.
We measure, fabricate and install cabinetry for homes across Selangor and Kuala Lumpur. Site visits are arranged by appointment on WhatsApp.
Areas we serve
- Rawang
- Kuala Lumpur
- Petaling Jaya
- Shah Alam
- Subang Jaya
- Puchong
- Kepong
- Batu Caves
- Gombak
- Sungai Buloh
- Kajang
- Cheras
- Ampang
Questions
Cabinetry FAQ
What cabinetry do you make?
Kitchen cabinets, wardrobes, built-in cabinets, TV cabinets, bathroom vanities and other custom carpentry — each made to fit your space.
Which areas do you serve?
We serve the Klang Valley, including Rawang, Petaling Jaya (PJ), Shah Alam, Subang Jaya, Puchong, Kepong, Batu Caves, Gombak, Sungai Buloh, Kajang, Cheras, Ampang and greater Kuala Lumpur. WhatsApp us at +60 16-666 1372 to book a site visit.
Do you measure on site?
Yes. After you share your requirements, we arrange a site visit to take accurate measurements before any planning begins.
Do you provide a 3D cabinet visualisation?
Yes. We plan your cabinets and prepare a 3D cabinet visualisation with your quotation. Timing depends on the scope and complexity of the cabinetry. We'll confirm the expected timeline after understanding your requirements. It is for reviewing layout and finishes; real materials can look slightly different under real lighting.
How long does fabrication take?
Fabrication time depends on the project scope, materials and confirmed cabinetry requirements. We'll provide the expected schedule before fabrication begins.
Can I visit a showroom?
Yes, by appointment only. Please WhatsApp us at +60 16-666 1372 first to book a time to visit the Rawang showroom.
How do I start?
Send us a WhatsApp message about your space and what you need — photos and rough measurements help. We will then arrange a site visit to measure.
Next step
Designed to fit. Built to belong.
Share your requirements on WhatsApp and we will arrange a site visit to measure your space.